2.2K 


The August planning approval came with two standard-issue conditions. Firstly that before development commences, a full and details construction management plan must be submitted to and agreed in writing with the Planning Authority.

Earth calling photo-op… TUES18NOV25
 t’s been a ridiculously long and grinding road for Greystones Coast
  Guard’s new HQ, but the wait is finally over.
 t’s been a ridiculously long and grinding road for Greystones Coast
  Guard’s new HQ, but the wait is finally over.
 For today, the ground was broken on a site that has been waiting patiently for 17 whole years.
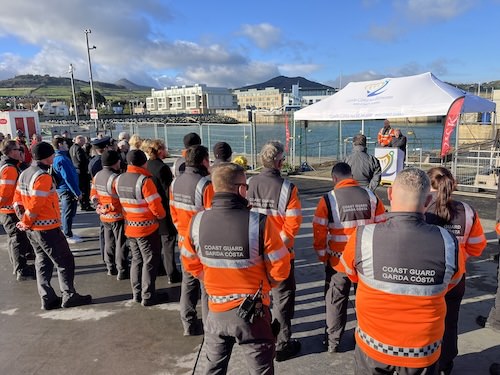
It was all smiles from Ministers Seán Canney and Kevin ‘Boxer’ Moran plus local politicians such as John Brady, Melanie Corrigan and Lourda Scott this afternoon, but very step of the process to this day has faced major delays.
 To the point that it took 15 years for Wicklow County Council to finally sell the harbour site for the new HQ, meaning it could then actually go out to tender.

And then, as has often happened with important builds around here, nothing happened.
Back in 2020, we were hearing from future President Simon Harris that the Office of Public Works had lodged plans for the new build with Wicklow County Council.
Which was only proper, given that the site was ready 12 years before that, with a purpose-built slip ready and patiently waiting ever since.

Hurrah! And then, for the next five years, nada.
So, the happy news today is that the great and the good gathered down at the harbour just before lunch as work on the shiny Greystones Coast Guard’s new HQ was finally christened.
 Just so you know what we’re dealing with here, approved planning application no.25176 goes a little something like this…
 Just so you know what we’re dealing with here, approved planning application no.25176 goes a little something like this…
a) the continuation of current granted permission Reg. Ref. 20/35 for construction of a new Coast Guard Station to facilitate the Irish Coast Guard for local emergency rescue. The proposed building will consist of a single storey boathouse / vehicle store with flat roof and a single storey accommodation block with mono pitch roof.
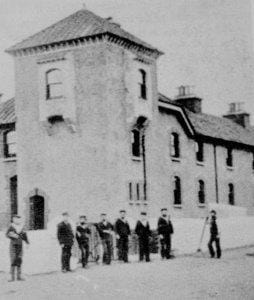
Coast Guard HQ late 1800s
The proposed building will have a combined floor area of 257 square metres and a maximum overall roof height of 7.8m above adjacent public space. Proposals include high level windows and 3 no. roof lights. Proposed external finishes comprise fair-faced concrete, zinc roofing, metal framed windows, and building signage; b) a vehicular access point and 3 no. flag poles are proposed to the north east corner of the site; c) provision of 1 no. accessible car parking space within the rear yard on hard landscaping, CCTV and lighting;

Boxer & Harris pay a visit 24OCT18